
$416,000
$415,000
0.2%For more information regarding the value of a property, please contact us for a free consultation.
615 W 34th ST Minneapolis, MN 55408
2 Beds
2 Baths
1,142 SqFt
Key Details
Sold Price $416,000
Property Type Single Family Home
Sub Type Single Family
Listing Status Sold
Purchase Type For Sale
Square Footage 1,142 sqft
Price per Sqft $364
Subdivision Bakers Add
MLS Listing ID 7123832
Sold Date 10/30/26
Bedrooms 2
Full Baths 1
Half Baths 1
Year Built 1908
Annual Tax Amount $4,564
Tax Year 2026
Contingent None
Lot Size 2,178 Sqft
Lot Dimensions 32x71
Property Sub-Type Single Family
Property Description
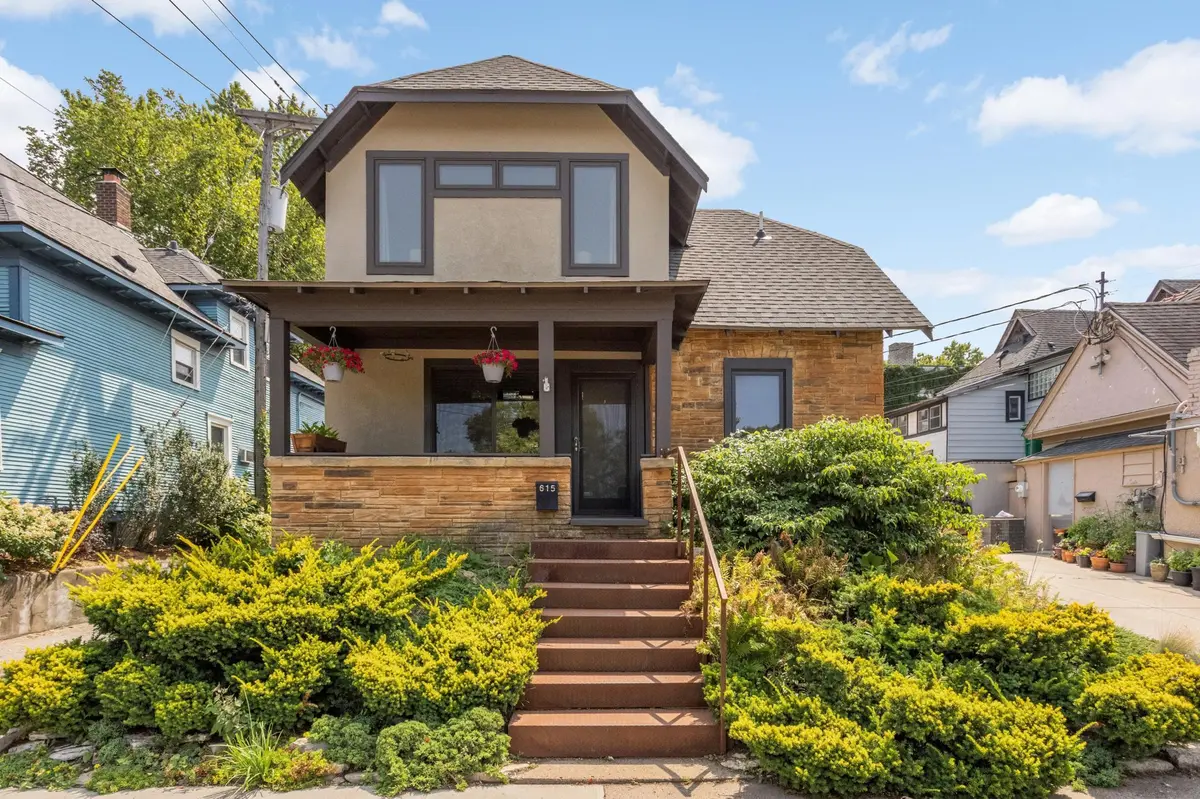
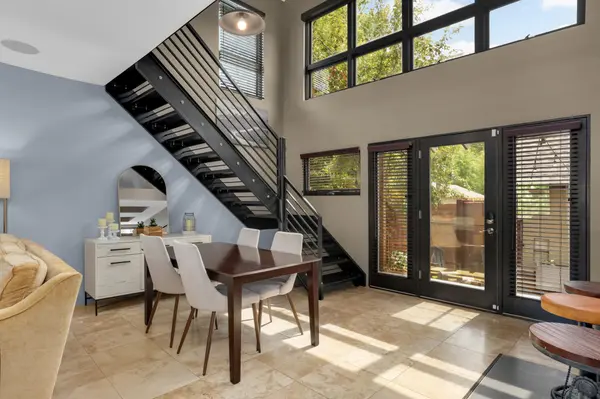
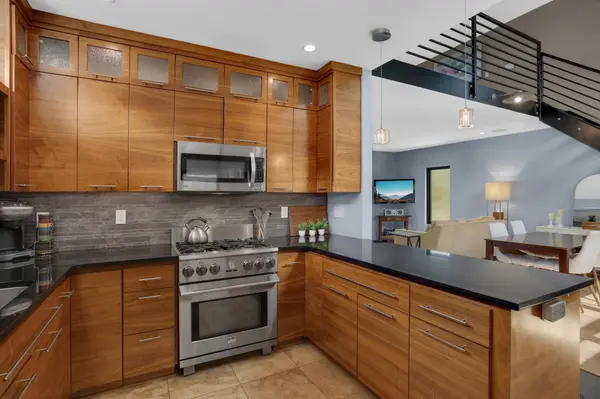
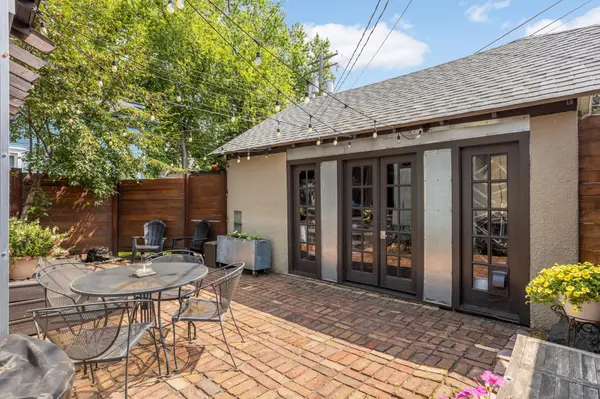
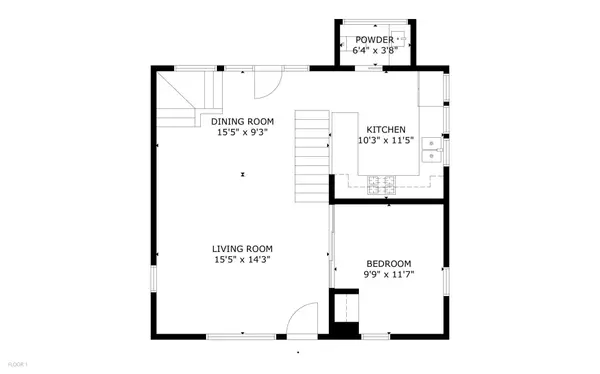
For those drawn to the lifestyle of a luxury condo but unwilling to sacrifice privacy, outdoor space, parking or architectural character, this is a truly distinctive alternative. Imagine having the design sensibility of a sophisticated urban loft, the privacy of a single-family home, and your own private outdoor space. This architecturally distinctive 1908 home has been thoughtfully transformed into a sophisticated urban retreat where dramatic design, clever engineering and everyday livability come together. A soaring 22-foot vaulted ceiling, expansive windows and a sculptural staircase create an extraordinary sense of volume and light, while natural travertine floors warmed by hydronic in-floor heat add comfort and warmth throughout the main level. The custom walnut kitchen anchors the open living and dining spaces, with one of the home's best surprises cleverly concealed beneath the kitchen stools: a motorized hydraulic trap door provides access to the lower level. Upstairs, the loft-style primary suite feels more like a private retreat than a traditional bedroom. A flexible main-level room is ideally suited to a home office, studio, library or guest space. Outside, a peaceful, low-maintenance courtyard creates a private oasis in the city, while the two-car garage provides coveted off-street parking. And then there's the location: exceptionally walkable, with neighborhood restaurants, coffee shops, shopping, parks and everyday amenities close at hand. The home's distinctive architecture and stellar location also create intriguing possibilities for those considering a future short-term rental, subject to applicable city requirements and licensing. A rare opportunity for someone who values design, location and a home that is genuinely unlike anything else.
Location
State MN
County Hennepin
Zoning Residential-Single Family
Rooms
Basement Block
Dining Room Informal Dining Room, Living/Dining Room
Interior
Heating Boiler, In-Floor Heating, Radiant
Cooling Central Air
Fireplace No
Appliance Dishwasher, Disposal, Dryer, Iron Filter, Range, Refrigerator, Stainless Steel Appliances, Washer
Laundry Lower Level
Exterior
Parking Features Detached Garage
Garage Spaces 2.0
Fence Privacy, Wood
Roof Type Age 8 Years or Less
Building
Lot Description Tree Coverage - Light
Story One and One Half
Foundation 648
Sewer City Sewer/Connected
Water City Water/Connected
Level or Stories One and One Half
New Construction false
Schools
School District Minneapolis
Read Less
Want to know what your home might be worth? Contact us for a FREE valuation!

Our team is ready to help you sell your home for the highest possible price ASAP