

$289,900
$289,900
For more information regarding the value of a property, please contact us for a free consultation.
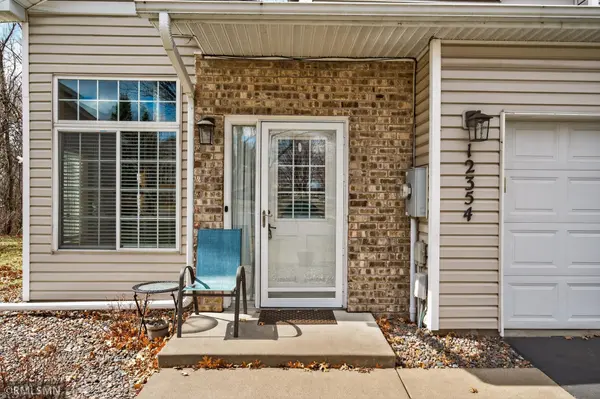
12354 Johnson ST NE Blaine, MN 55434
2 Beds
2 Baths
1,598 SqFt
Key Details
Sold Price $289,900
Property Type Townhouse
Sub Type (TH) Side x Side
Listing Status Sold
Purchase Type For Sale
Square Footage 1,598 sqft
Price per Sqft $181
Subdivision Cic 53 Heatherwood 5Th
MLS Listing ID 7044892
Sold Date 05/27/26
Bedrooms 2
Full Baths 1
Half Baths 1
HOA Fees $265/mo
Year Built 1999
Annual Tax Amount $2,799
Tax Year 2025
Contingent None
Lot Dimensions Common
Property Sub-Type (TH) Side x Side
Property Description
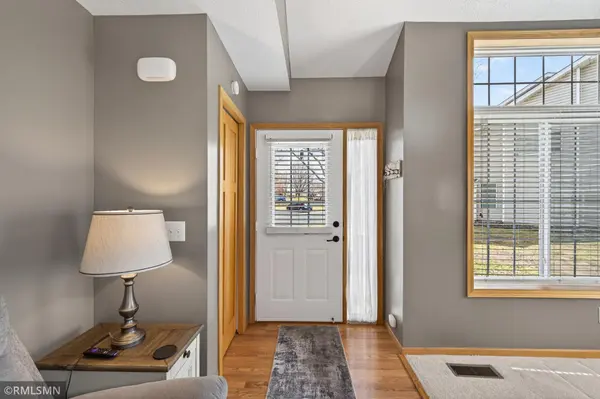
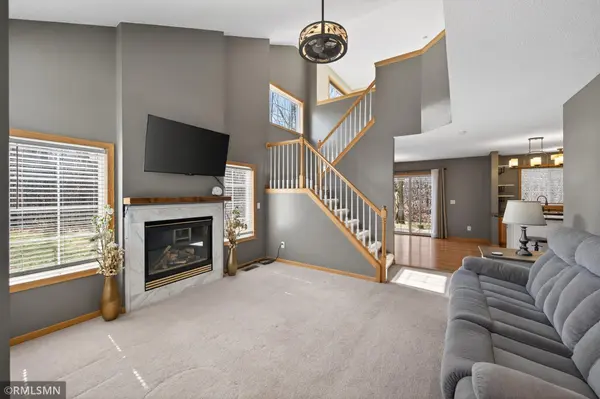
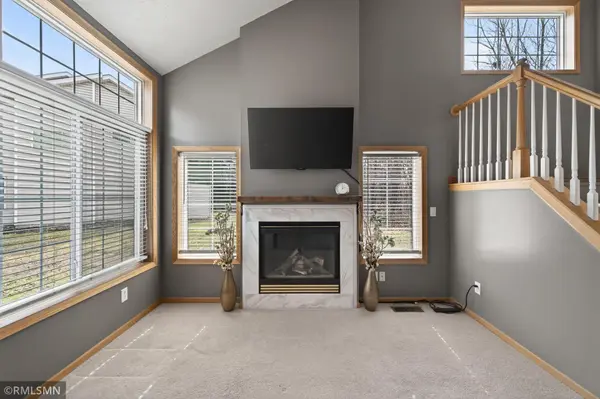
Experience the perfect blend of comfort and convenience in this charming 2-bedroom, 2-bathroom townhome. Step into the open living area, where soaring vaulted ceilings and a cozy gas fireplace create an inviting space to relax or entertain. The spacious kitchen features a center island and abundant cabinet space, ideal for culinary adventures and gatherings.
Retreat to the private patio that backs up to a serene wooded area, offering tranquility right outside your door. Upstairs, both bedrooms are generously sized, with the primary suite boasting a walk-in closet and an elegant bathroom complete with a jetted tub and walk-in shower.
Situated in a prime location close to restaurants, shopping, and local amenities, this townhome combines peaceful living with everyday convenience—making it the perfect place to call home.
Location
State MN
County Anoka
Zoning Residential-Single Family
Rooms
Basement None
Dining Room Breakfast Area, Eat In Kitchen, Kitchen/Dining Room, Living/Dining Room
Interior
Heating Forced Air
Cooling Central Air
Fireplaces Number 1
Fireplaces Type Gas, Living Room
Fireplace Yes
Appliance Dishwasher, Dryer, Microwave, Range, Refrigerator, Washer
Exterior
Parking Features Attached Garage, Asphalt, Garage Door Opener
Garage Spaces 2.0
Pool None
Roof Type Shake,Asphalt,Tile
Building
Story Two
Foundation 799
Sewer City Sewer/Connected
Water City Water/Connected
Level or Stories Two
New Construction false
Schools
School District Anoka-Hennepin
Others
HOA Fee Include Building Exterior,Hazard Insurance,Maintenance Grounds,Professional Mgmt,Sanitation
Read Less
Want to know what your home might be worth? Contact us for a FREE valuation!

Our team is ready to help you sell your home for the highest possible price ASAP