
$1,160,000
$1,150,000
0.9%For more information regarding the value of a property, please contact us for a free consultation.
5312 Irving AVE S Minneapolis, MN 55419
4 Beds
4 Baths
3,024 SqFt
Key Details
Sold Price $1,160,000
Property Type Single Family Home
Sub Type Single Family
Listing Status Sold
Purchase Type For Sale
Square Footage 3,024 sqft
Price per Sqft $383
Subdivision Dunsmoor & Moshers Add
MLS Listing ID 7119888
Sold Date 10/30/26
Bedrooms 4
Full Baths 2
Half Baths 1
Three Quarter Bath 1
Year Built 1941
Annual Tax Amount $16,107
Tax Year 2026
Contingent None
Lot Size 5,227 Sqft
Lot Dimensions 40x129
Property Sub-Type Single Family
Property Description
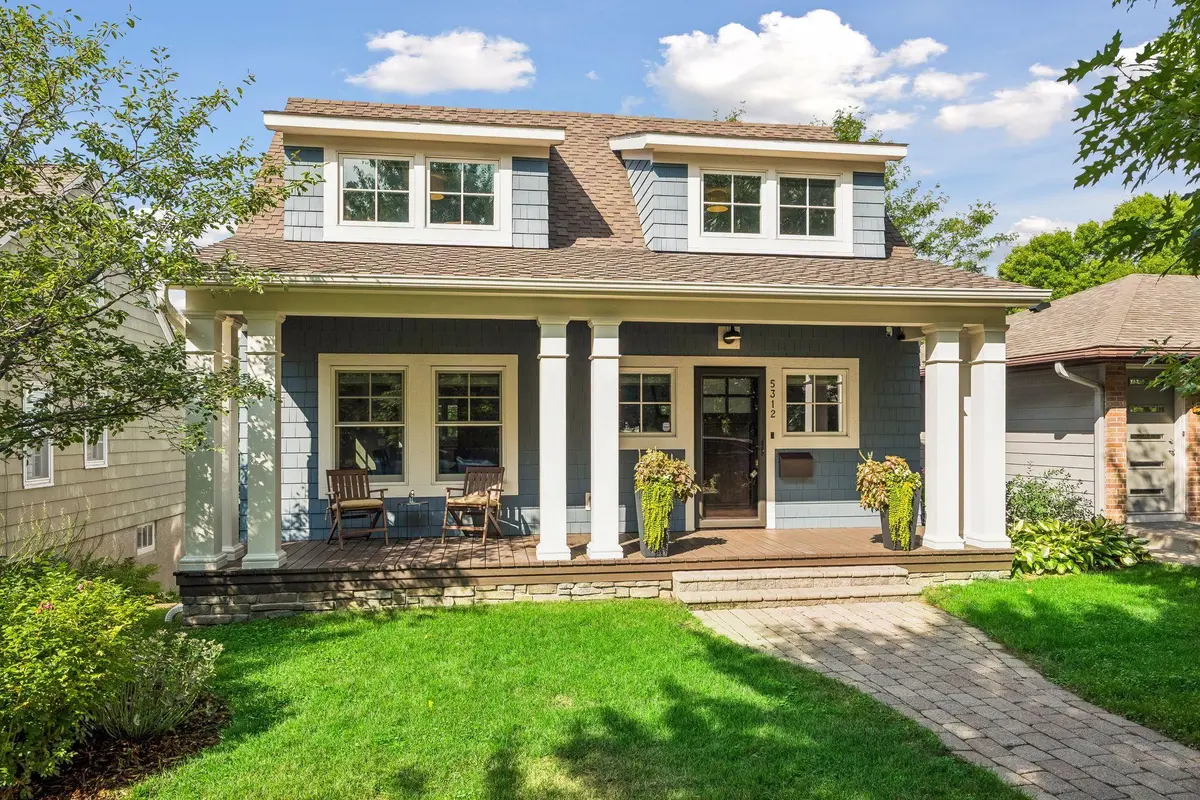
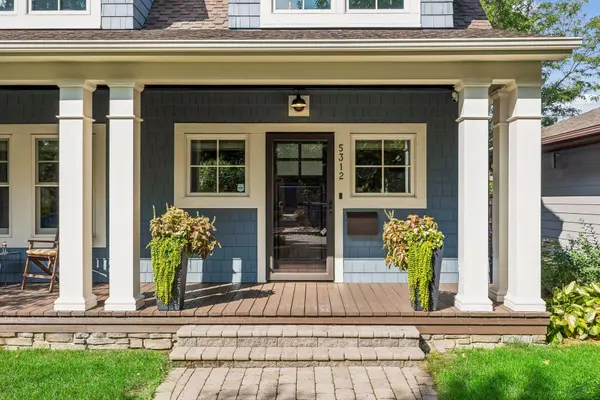
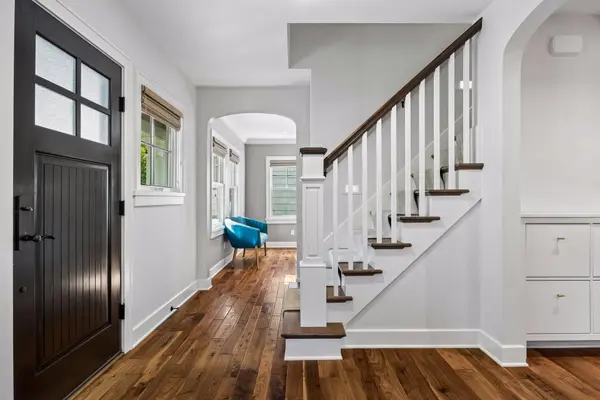
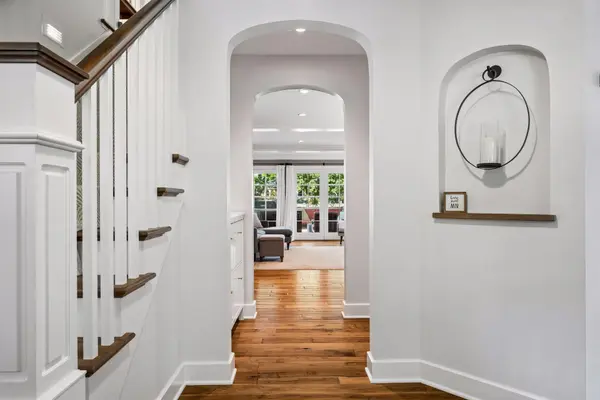
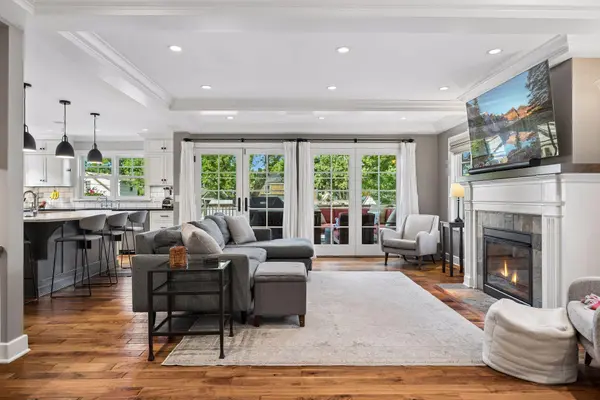
Truly a one-of-a-kind home! This one is special! Appearing diminutive from the street, like a cozy cottage, inside it opens to large inviting spaces, thoughtfully designed and finished with tasteful architectural detail. A welcoming foyer leads to a gathering-sized living room finished with wood floors, custom coved & beamed ceiling, wonderful recessed lighting, and a gas fireplace with stone surround. This living room has west facing windows & a patio door to an expansive deck. The true chef's kitchen with large center island is open to the living room, creating a casual relaxing space for entertaining guests and your personal time at home. This kitchen features honed countertops, large farmer's sink, gas cooktop, Miele wall oven & microwave and a French door refrigerator. White subway tile & raised panel cabinets complete this room. This home was designed for dinner parties! An inviting true formal dining room with coved ceiling and built-in buffet. Between the kitchen & dining room is a handy Butler's pantry with beverage fridge, a built-in wine cabinet, and an adjacent walk-in pantry with custom shelving. Upper level opens to a town square style hallway. Three generously sized bedrooms on this level include an attractive owner's suite with square celestial windows & built-in nightstands on the bed wall and a patio door to the Juliet balcony for your cozy cup of coffee on a crisp fall morning. This bedroom has a walk-in closet complete with thoughtful built-ins. Two walls of windows over the corner soaking tub brighten the primary bath. A ceramic tile & glass shower and the rustic Montana influenced vanity completes this room. Two additional bedrooms on this level are both well-sized. North bedroom has a window seat & flanking built-in dressers. A full hall bath with tile floor & tub surround completes this level. The lower level is a walkout, a rare find in Minneapolis. A standout feature of this level is the spacious family room stretching across the back of the home with a wall of west facing windows & door opening to the private paver patio. A 4th bedroom, located away main living areas, has an adjacent ¾ bath, ideal for use as guest suite or home office. The laundry room is finished with smooth sleek cabinets and countertop. Newer 2 car garage has additional attic storage. This home has wonderful outdoor spaces! From a relaxing southern-style front porch to a party-sized main deck, cozy balcony, and a secluded paver patio, plus a privacy fenced rear yard, all perfect for pets, play and passing the time. Hurry on this one! No other home is like it!
Location
State MN
County Hennepin
Zoning Residential-Single Family
Rooms
Basement Drain Tiled, Finished, Full, Sump Basket, Sump Pump, Walkout
Dining Room Breakfast Bar, Separate/Formal Dining Room
Interior
Heating Forced Air
Cooling Central Air
Fireplaces Number 2
Fireplaces Type Electric, Family Room, Gas, Living Room
Fireplace Yes
Appliance Cooktop, Dishwasher, Disposal, Dryer, Exhaust Fan, Gas Water Heater, Microwave, Refrigerator, Stainless Steel Appliances, Wall Oven, Wine Cooler
Laundry In Basement, Lower Level, Laundry Room, Sink, Washer Hookup
Exterior
Parking Features Detached Garage, Concrete, Garage Door Opener, Storage
Garage Spaces 2.0
Fence Full, Privacy, Wood
Pool None
Roof Type Architectural Shingle,Pitched
Building
Lot Description Public Transit (w/in 6 blks)
Story Two
Foundation 1044
Sewer City Sewer/Connected
Water City Water/Connected
Level or Stories Two
Structure Type Frame
New Construction false
Schools
School District Minneapolis
Read Less
Want to know what your home might be worth? Contact us for a FREE valuation!

Our team is ready to help you sell your home for the highest possible price ASAP