

12164 Drake ST NW, Coon Rapids, MN 55448
See all 28 photos
12164 Drake ST NW, Coon Rapids, MN 55448
REQUEST A TOUR If you would like to see this home without being there in person, select the "Virtual Tour" option and your agent will contact you to discuss available opportunities.
In-PersonVirtual Tour
$ 185,000
Est. payment /mo
Save
Coming Soon

12164 Drake ST NW Coon Rapids, MN 55448

2 Beds

1 Bath

1,200 SqFt


UPDATED:

Key Details

Property Type Townhouse

Sub Type (TH) Side x Side

Listing Status Coming Soon

Purchase Type For Sale

Square Footage 1,200 sqft

Price per Sqft $154

Subdivision Riverview Twnhs 3Rd Add

MLS Listing ID 7141970

Bedrooms 2

Full Baths 1

HOA Fees $288/mo

Year Built 1974

Annual Tax Amount $1,969

Tax Year 2026

Contingent None

Lot Size 1,742 Sqft

Lot Dimensions common

Property Sub-Type (TH) Side x Side

Property Description

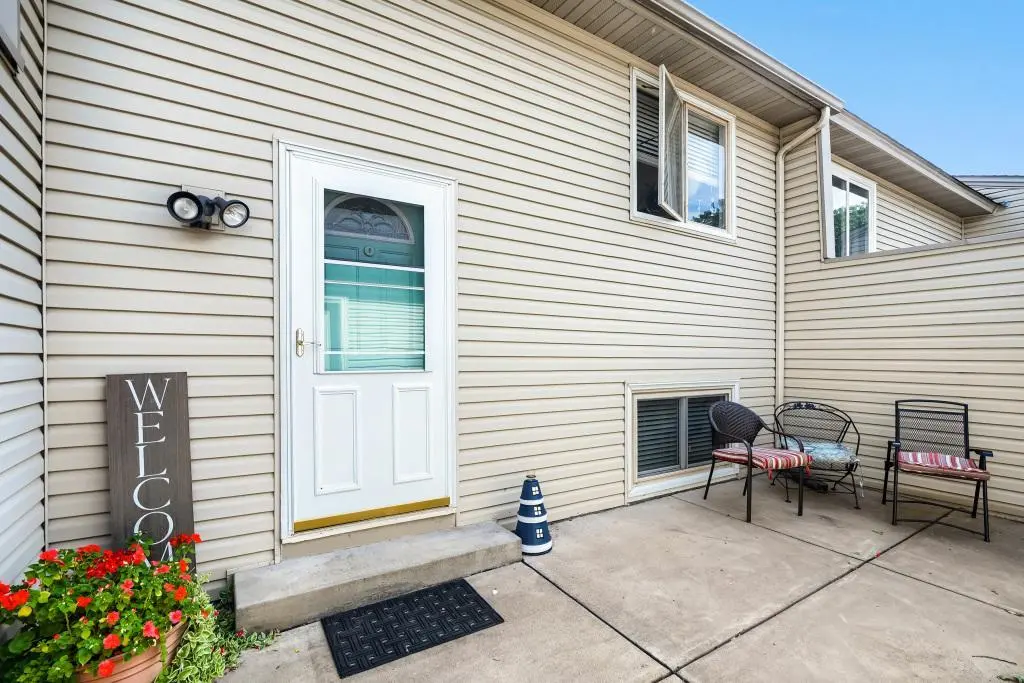
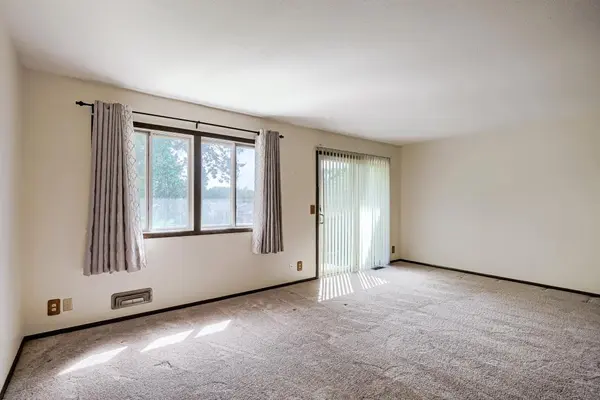
Welcome to this inviting 2-bedroom split-level townhome offering comfortable living, great storage and outdoor spaces you'll love! The upper level features a bright living room with access to a maintenance-free deck overlooking peaceful green space—the perfect spot for morning coffee or relaxing at the end of the day. The kitchen offers plenty of cabinetry, thoughtfully extended into the dining area for additional storage. Upstairs carpet has been exceptionally well cared for and feels like new. Step outside and enjoy three separate outdoor spaces: a large front private patio, upper-level deck and walkout patio in back with a quiet green-space view. Recent updates include patio doors in 2023 and 2024 and a new dryer in 2026. An extra-large one-car garage provides additional room for storage, bikes, tools and more. A wonderful opportunity to enjoy townhome living with outdoor space, privacy and room to make it your own!

Location

State MN

County Anoka

Zoning Residential-Single Family

Rooms

Basement Block, Daylight/Lookout Windows, Finished, Full, Storage Space, Tile Shower, Walkout

Dining Room Informal Dining Room, Kitchen/Dining Room

Interior

Heating Forced Air

Cooling Central Air

Fireplace No

Appliance Dishwasher, Dryer, Exhaust Fan, Gas Water Heater, Range, Refrigerator, Washer

Laundry In Basement, Gas Dryer Hookup, Laundry Closet, Lower Level

Exterior

Parking Features Detached Garage, Asphalt, Garage Door Opener, Storage

Garage Spaces 1.0

Fence None

Pool None

Roof Type Asphalt

Building

Lot Description Public Transit (w/in 6 blks), Tree Coverage - Light, Zero Lot Line

Story Split Entry (Bi-Level)

Foundation 600

Sewer City Sewer/Connected

Water City Water/Connected

Level or Stories Split Entry (Bi-Level)

Structure Type Block

New Construction false

Schools

School District Anoka-Hennepin

Others

HOA Fee Include Building Exterior,Hazard Insurance,Lawn Care,Maintenance Grounds,Professional Mgmt,Sanitation,Snow Removal


Listed by Rachel Fredrickson • Exit Realty Nexus
Tami Biegert

Tami Biegert

+1(612) 718-3876

GET MORE INFORMATION

Name
Phone*
Message

Go tour this home

12164 Drake ST NW