

1952 Dupont AVE S, Minneapolis, MN 55403
See all 34 photos
1952 Dupont AVE S, Minneapolis, MN 55403
REQUEST A TOUR If you would like to see this home without being there in person, select the "Virtual Tour" option and your agent will contact you to discuss available opportunities.
In-PersonVirtual Tour
$ 429,000
Est. payment /mo
Save
Coming Soon

1952 Dupont AVE S Minneapolis, MN 55403

2 Beds

3 Baths

1,726 SqFt


Open House

Mon Sep 14, 4:30pm - 7:00pm

UPDATED:

Key Details

Property Type Townhouse

Sub Type (TH) Side x Side

Listing Status Coming Soon

Purchase Type For Sale

Square Footage 1,726 sqft

Price per Sqft $248

Subdivision Mecays Add To Lowry Hill

MLS Listing ID 7140229

Bedrooms 2

Half Baths 1

Three Quarter Bath 2

HOA Fees $687/mo

Year Built 1976

Annual Tax Amount $6,888

Tax Year 2026

Contingent None

Lot Size 871 Sqft

Lot Dimensions Irregular

Property Sub-Type (TH) Side x Side

Property Description

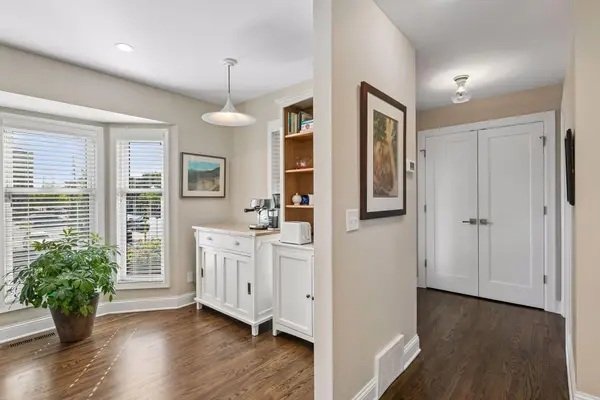
Pride of ownership shines through in this well-appointed end-unit townhome. Every inch has been touched. The kitchen features enameled cabinetry, countertop seating, and stainless steel appliances - Bosch: gas stove, microwave, dishwasher, and LG: French door refrigerator. The dining room offers room for a larger table plus countertop seating and buffet space. The living room is highlighted by a gas fireplace, built in bookcase, and access to the beautiful backyard patio. There are gorgeous wood floors throughout the main and upper levels. The stairway was updated with wooden treads and handrails. The primary bedroom is expansive. A large closet with an organizer system provides great storage. Windows overlook the beautiful treed backyard, which offers great views regardless of the season. The second bedroom is being used as a tv room with office/art space. This room has a large closet with an organizer system. The 3/4 bath has an oversized vanity with dual sinks and a spa-like shower. The lower level is a flex space to use as you want to. It currently is being used as a music room. A large closet with an organizer system, built-in cabinetry, and a fireplace round out this versatile space. The laundry room offers storage and areas for laundry prep. A mudroom/drop zone provides a great space for storing items when coming and going. A 3/4 bath rounds out the lower level. The backyard patio is beautiful and peaceful.

This townhome development offers a green space that is unique in the city. A private oasis of greenery to enjoy and use. A convenient location to restaurants, museums, Lake of the Isles, and easy access to highways. This townhome offers the best of urban living!

Location

State MN

County Hennepin

Zoning Residential-Multi-Family

Rooms

Basement Block, Finished, Full, Tile Shower

Dining Room Living/Dining Room

Interior

Heating Forced Air

Cooling Central Air

Fireplaces Number 2

Fireplaces Type Amusement Room, Gas, Living Room, Wood Burning

Fireplace Yes

Appliance Chandelier, Dishwasher, Dryer, Exhaust Fan, Gas Water Heater, Microwave, Range, Refrigerator, Stainless Steel Appliances, Washer

Laundry In Basement, Sink

Exterior

Parking Features Attached Garage, Asphalt, Garage Door Opener, Tuckunder Garage

Garage Spaces 1.0

Fence Full, Other, Wood

Pool None

Roof Type Age 8 Years or Less,Asphalt

Building

Story Two

Foundation 657

Sewer City Sewer/Connected

Water City Water/Connected

Level or Stories Two

New Construction false

Schools

School District Minneapolis

Others

HOA Fee Include Building Exterior,Hazard Insurance,Lawn Care,Maintenance Grounds,Professional Mgmt,Sanitation,Sewer,Shared Amenities,Snow Removal,Water


Listed by Jill Amundson • Lakes Sotheby's International Realty
Tami Biegert

Tami Biegert

+1(612) 718-3876

GET MORE INFORMATION

Name
Phone*
Message

Go tour this home

1952 Dupont AVE S