

9332 Yukon AVE S, Bloomington, MN 55438
See all 34 photos
9332 Yukon AVE S, Bloomington, MN 55438
REQUEST A TOUR If you would like to see this home without being there in person, select the "Virtual Tour" option and your agent will contact you to discuss available opportunities.
In-PersonVirtual Tour
$ 650,000
Est. payment /mo
Save
Open Sun 11AM-12:30PM

9332 Yukon AVE S Bloomington, MN 55438

4 Beds

4 Baths

4,080 SqFt


Open House

Sun Sep 13, 11:00am - 12:30pm

UPDATED:

Key Details

Property Type Single Family Home

Sub Type Single Family

Listing Status Active

Purchase Type For Sale

Square Footage 4,080 sqft

Price per Sqft $159

Subdivision R J Render Add

MLS Listing ID 7135022

Bedrooms 4

Full Baths 2

Half Baths 1

Three Quarter Bath 1

Year Built 1981

Annual Tax Amount $11,279

Tax Year 2026

Contingent None

Lot Size 0.300 Acres

Lot Dimensions 169x29x19x38x143x136

Property Sub-Type Single Family

Property Description

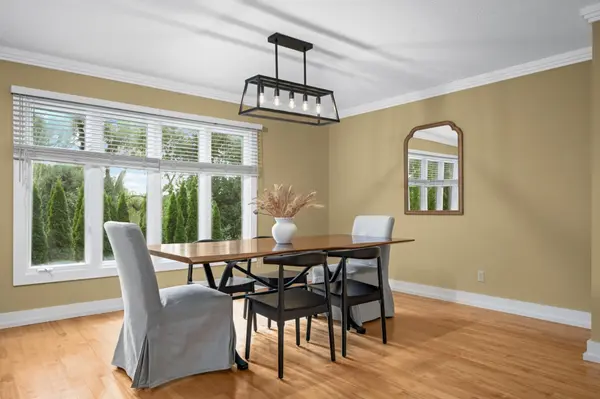
Spacious West Bloomington home on an idyllic cul-de-sac at the end of a winding, tree-lined street! Main floor boasts birch hardwood floors, an open layout, striking fireplace, formal dining room, large eat-in kitchen, powder room, and laundry. The primary suite features a walk-in closet, spa-like en suite, flex room, gas fireplace, and private balcony. The walk-out lower level makes an ideal in-law suite with a bedroom, bath, amusement room, bar, kitchenette, fireplace, flex room, and second laundry room. Enjoy seamless indoor-outdoor living with a large deck, screened porch, and a stone-walled patio overlooking a yard with mature landscaping (peonies, hydrangeas, irises) ready to be restored. Features a 2023 roof & deck.

Location

State MN

County Hennepin

Zoning Residential-Single Family

Rooms

Basement Walkout

Dining Room Eat In Kitchen, Informal Dining Room, Separate/Formal Dining Room

Interior

Heating Forced Air

Cooling Central Air

Fireplaces Number 3

Fireplaces Type Family Room, Gas, Living Room, Primary Bedroom, Wood Burning

Fireplace Yes

Appliance Cooktop, Dishwasher, Dryer, Freezer, Microwave, Refrigerator, Washer

Exterior

Parking Features Attached Garage

Garage Spaces 3.0

Roof Type Age 8 Years or Less

Building

Lot Description Irregular Lot, Tree Coverage - Medium

Story Four or More Level Split

Foundation 1080

Sewer City Sewer/Connected

Water City Water/Connected

Level or Stories Four or More Level Split

Structure Type Brick

New Construction false

Schools

School District Bloomington


Listed by Sarah McKee • Keller Williams Realty Integrity Lakes
Tami Biegert

Tami Biegert

+1(612) 718-3876

GET MORE INFORMATION

Name
Phone*
Message

Go tour this home

9332 Yukon AVE S